Imagine this with me: you are trying to get out the door with three little ones. You have the diaper bag packed, the keys in your hand, you are halfway out the door thinking, “Wow, we might actually be on time today,” and then… you look down and see bare feet.
“Where are your shoes?” you ask, and they look up at you and shrug.
That innocent little shrug…It’s enough to make you laugh and want to pull your hair out at the same time! Because you just know those socks are currently buried at the bottom of a toy bin or shoved behind a couch cushion in a completely different room.
The front door was a magnet for dropped backpacks, stray shoes, and everyone’s clutter. When we first moved into our old house, the entryway was a total blank slate—just a plain beige wall next to the door that quickly became a landing pad for everything, especially after we had kids. We originally had a table there with zero storage and we quickly realized that was not going to work.
We knew we needed a space that looked beautiful but, more importantly, worked for our busy family instead of against us.
The Before: A Blank Slate
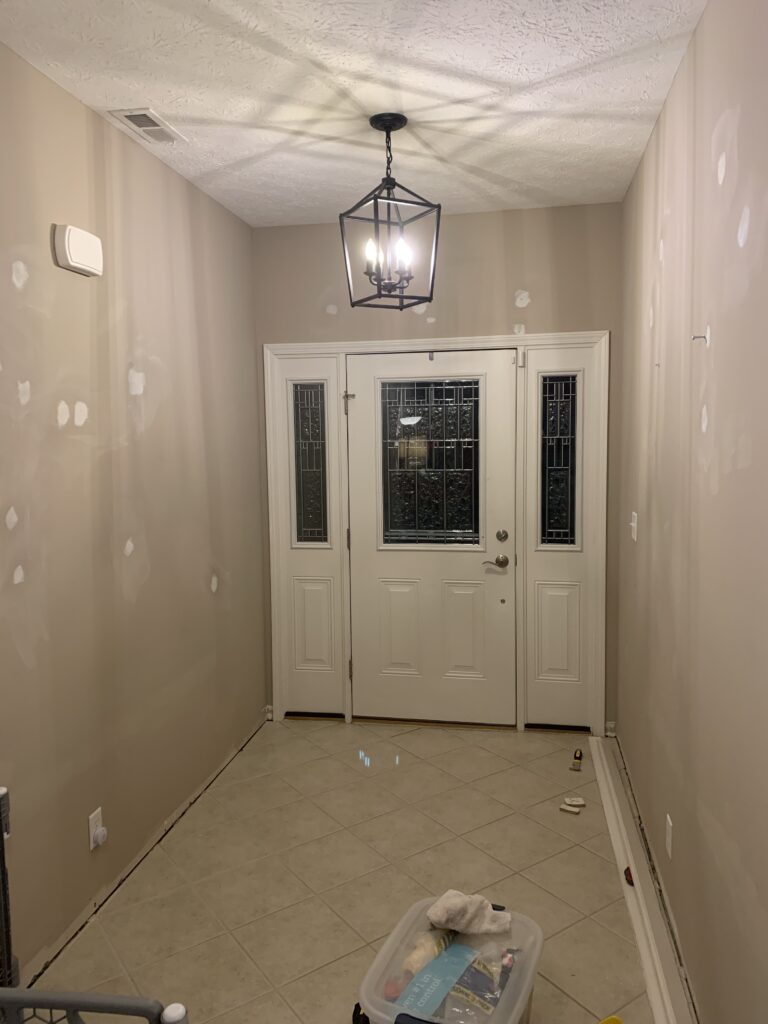
At the start, it was a plain beige wall. We had a ton of wholes to fill from the previous owners and we had already changed out our builder-grade light fixture. We wanted something classic but functional that would add character to the house while giving us maximum storage. So with all that in mind, we went with the board and batten accent wall with hooks, bench, and shoe storage. I went back and forth about a shoe storage cabinet but thought kids would handle baskets a whole lot better.
The Plan
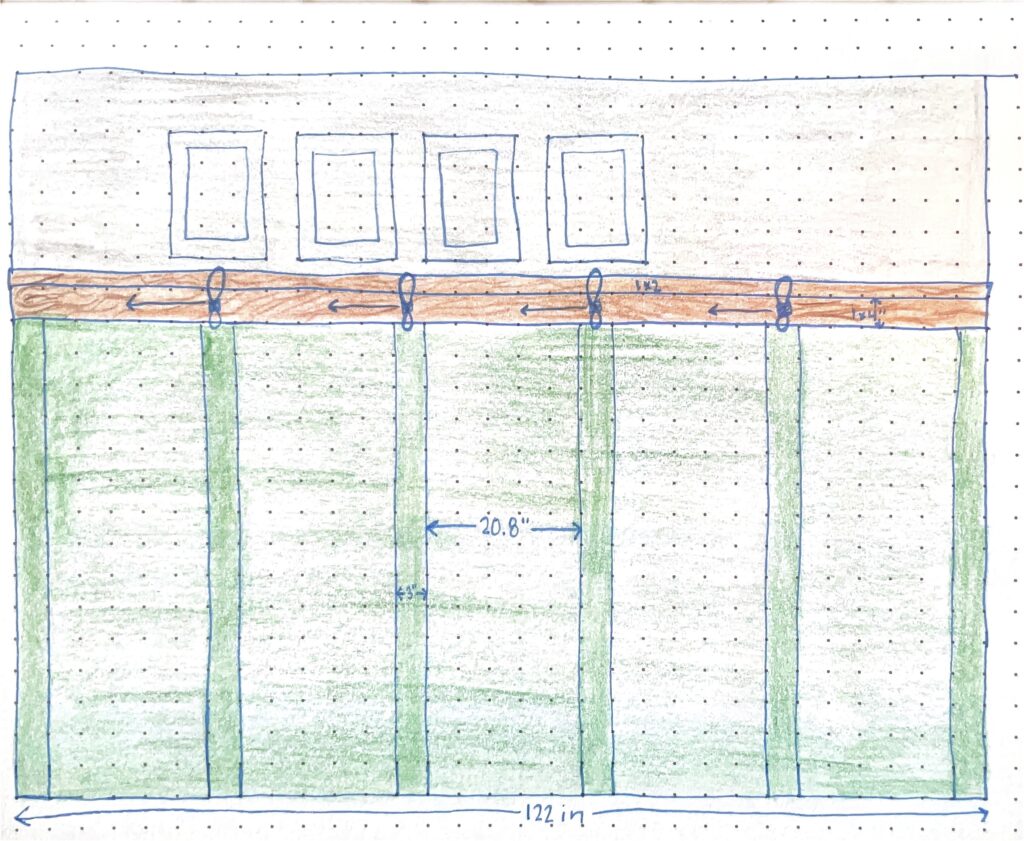
We wanted to create the look of it being built-in mudroom without the massive price tag of a professional custom remodel. Our checklist was simple:
- A bold pop of color to give the entry some personality.
- Plenty of heavy-duty hooks that we could hang backpacks and jackets on.
- A sturdy bench with baskets underneath to tuck away all the shoes and socks.
The After: Our Functional Drop Zone
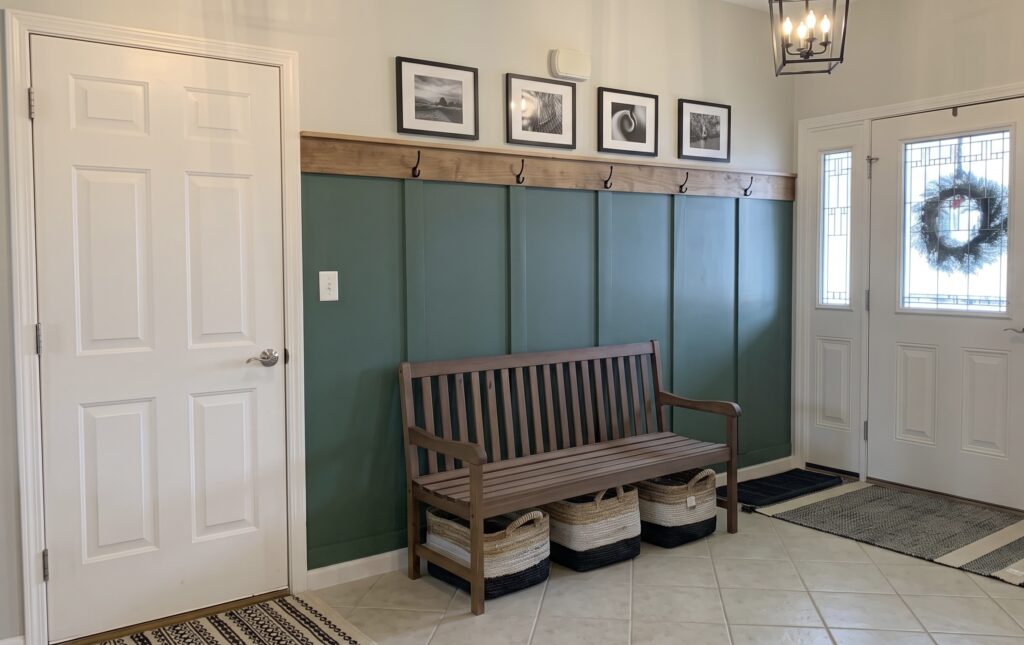
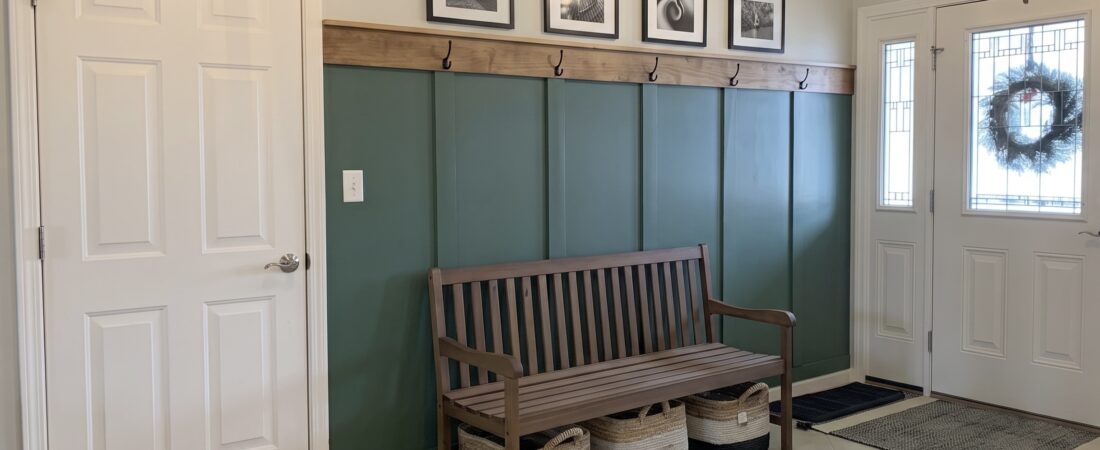
We went with a gorgeous, green color for a vertical board and batten wainscoting. I believe the paint color was Basil from Sherwin Williams. To balance the deep green, we topped it off with a beautiful wood shelf (that Matt put together for me) to hold our hooks.
To complete the space, we added a matching wooden slatted bench. Underneath, three large woven baskets that slid perfectly into place. Now, instead of a pile of shoes covering the tile floor, every pair has a hidden home that was still easily accessible.
Why This Works for Real Life
What I love most about this project is that it bridges the gap between design and survival. It proves you don’t need a massive, dedicated mudroom addition to stay organized. Just a single wall, some paint, and the right storage pieces can completely change how your home functions on a daily basis. So much so when we moved, I kept asking Matt at each house that we looked at where we were going to put the bench!
Shop the Look
- Wall color – Sherwin Williams Repose Gray
- Accent wall color – Sherwin Williams Basil
- Stain color (shelf) – Special Walnut
- Vertical boards – 1×3
- Bottom horizontal board- It’s actually a baseboard flipped upside down.
- Top horizontal board (shelf)- 1×6 with a 1×2 on top to create a lip.
- Bench- Outdoor bench from Menards
- Baskets- At Home
- Light Fixture- Amazon
- Rugs- Target
Well…Bye! May your coffee be strong and your toddlers’ tantrums be short!